


An office container is used to create workspaces on construction sites, industrial bases, and administrative locations. It can be used as a standalone office or as part of a larger modular building.
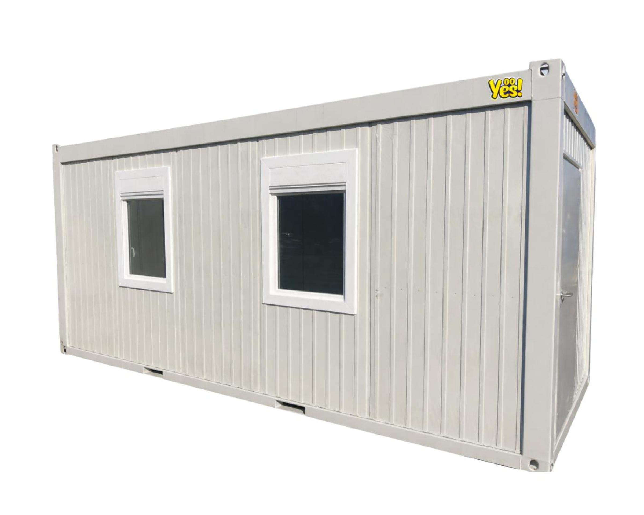
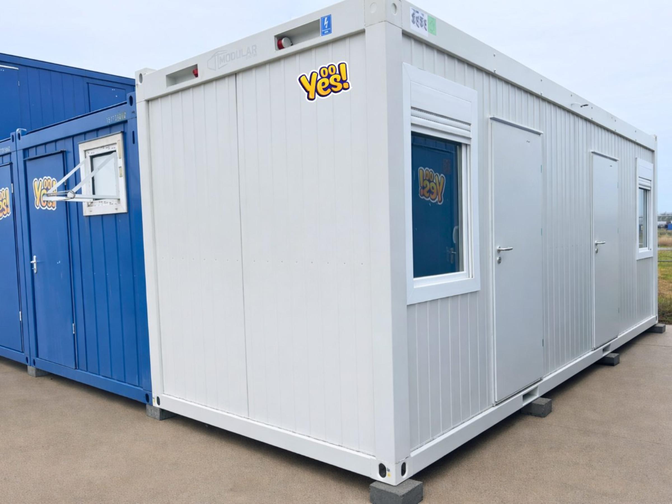
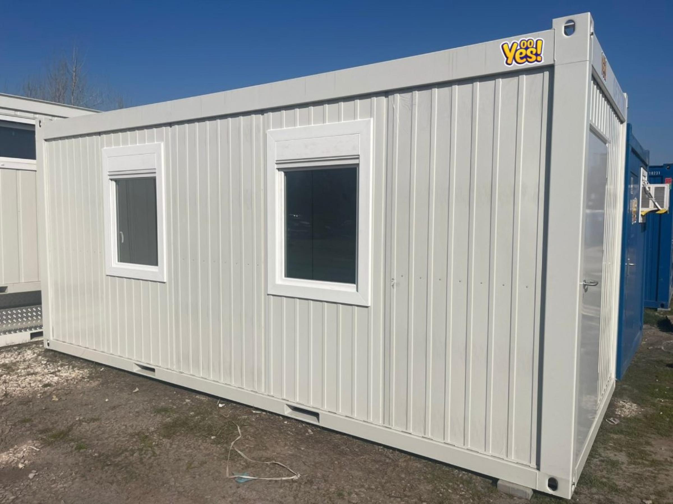
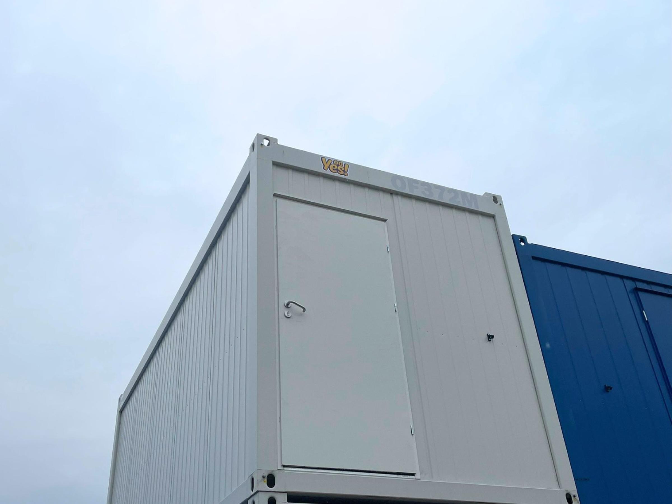
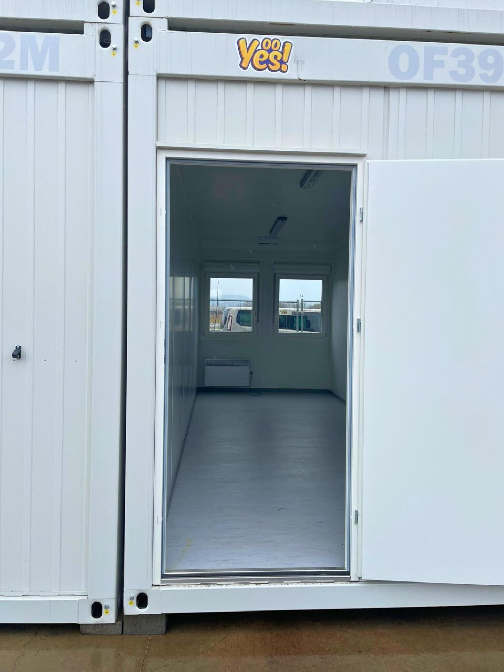
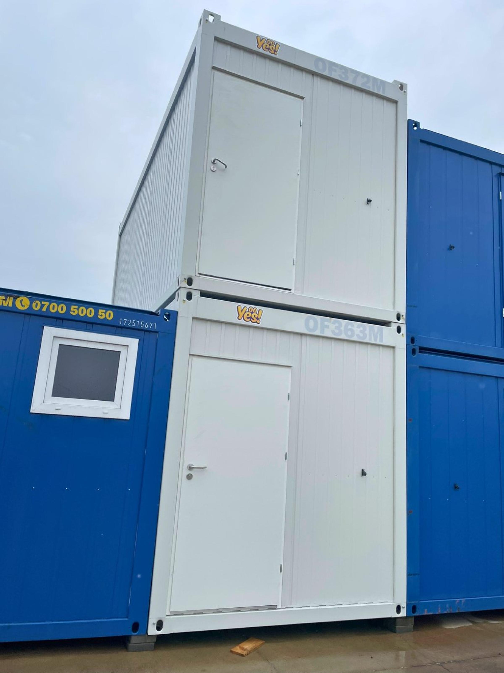
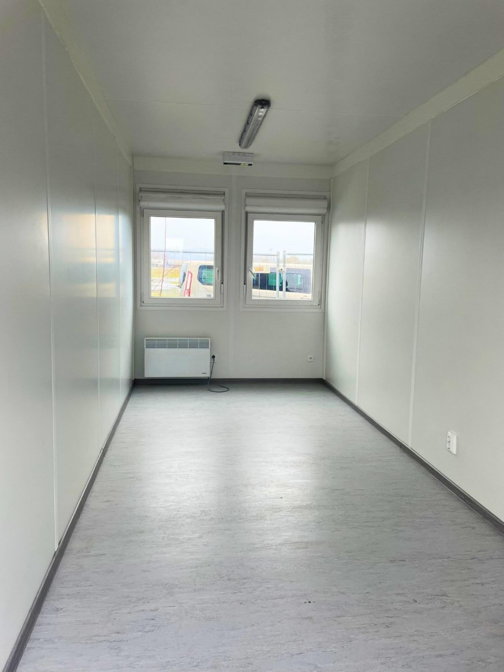
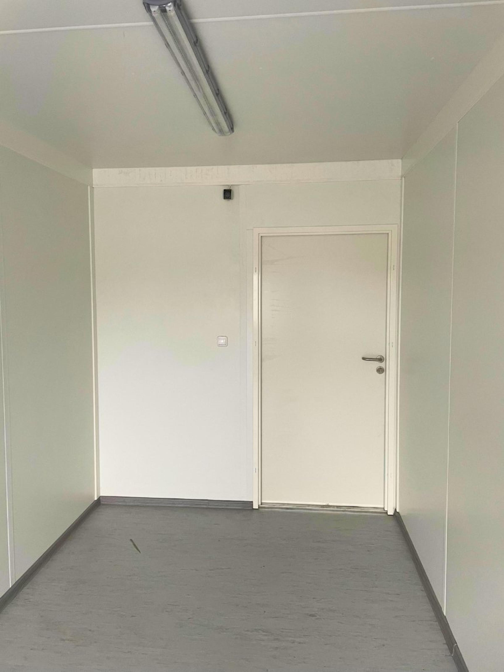
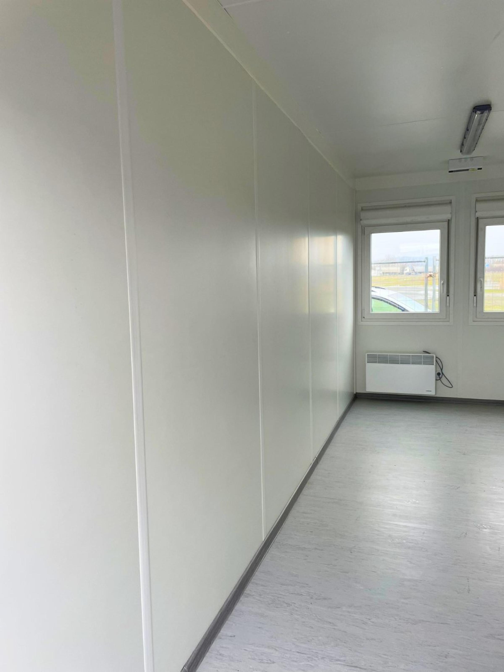
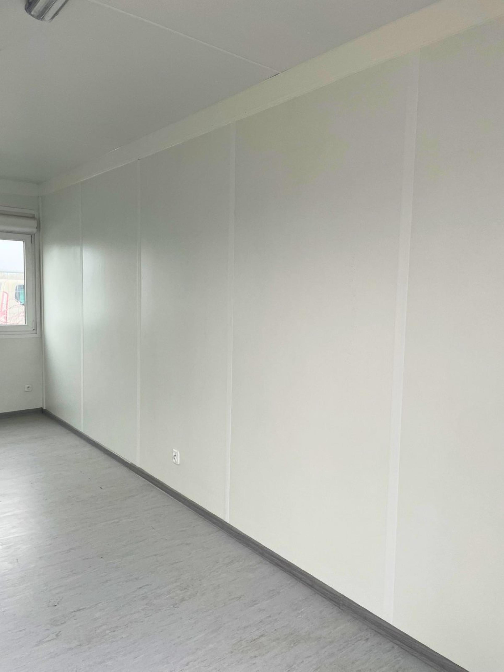
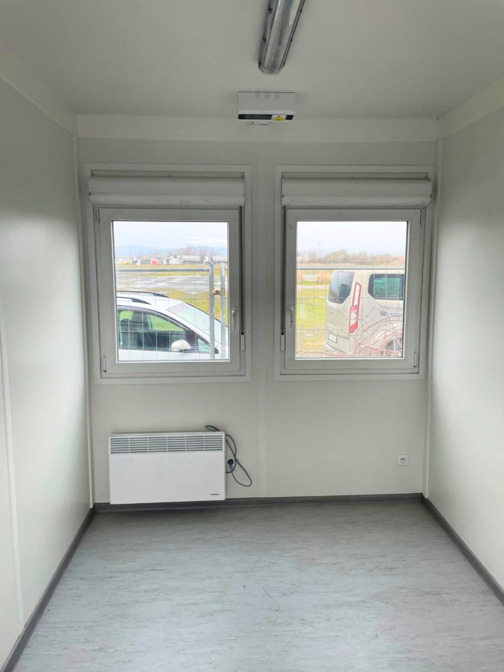
Modular Office Container
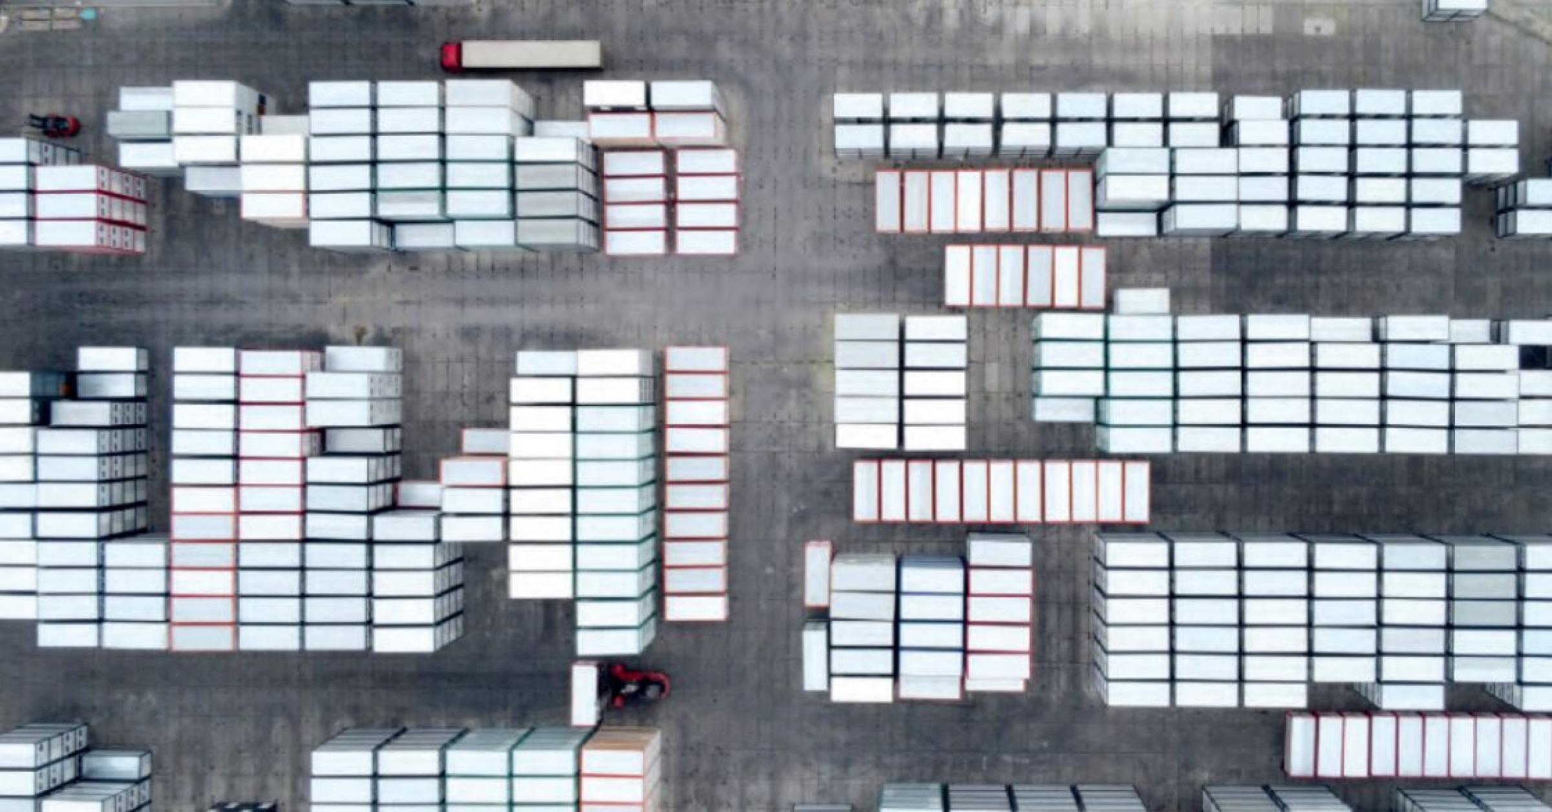
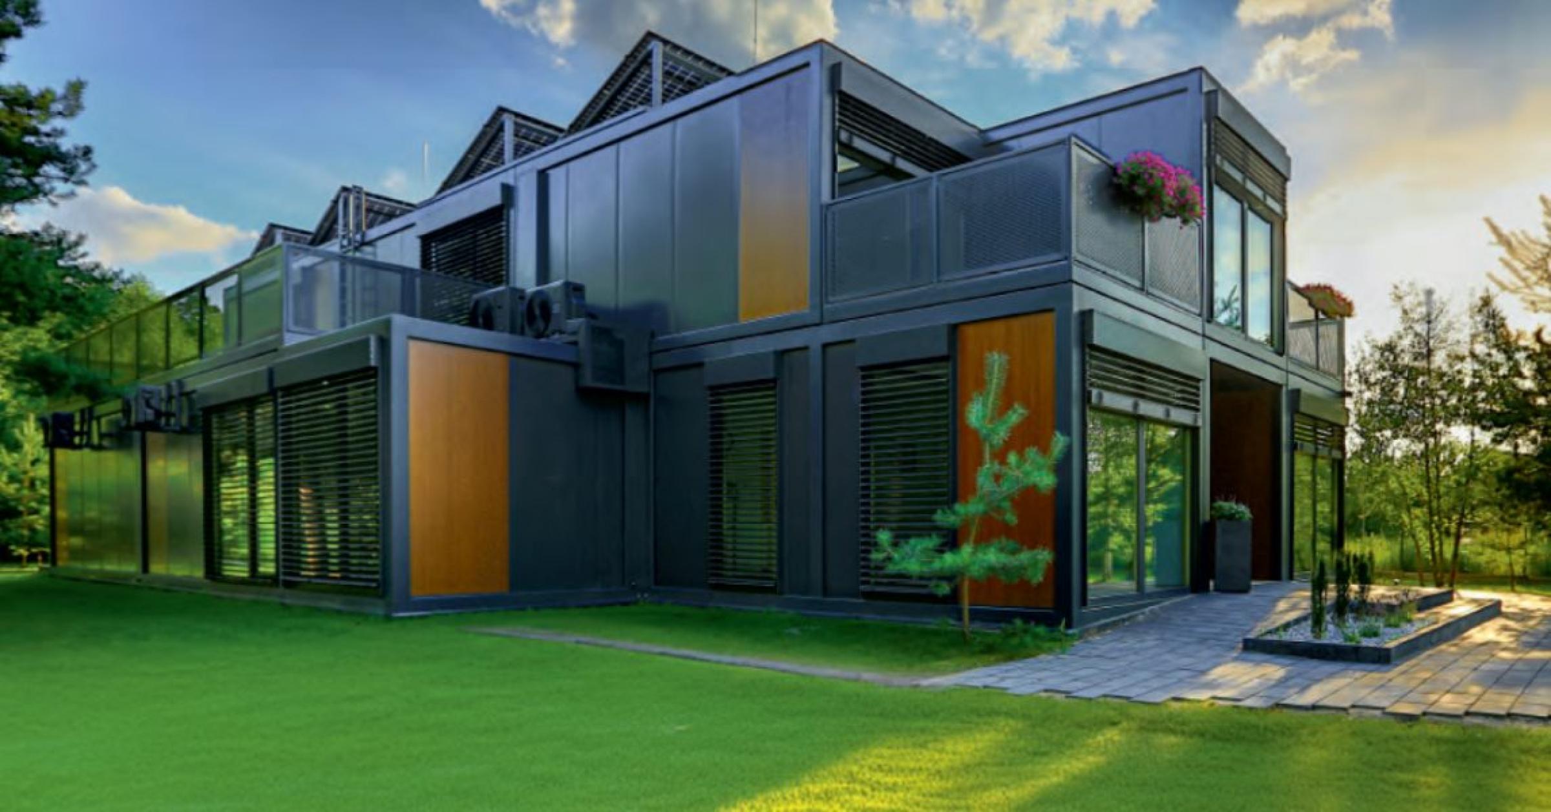
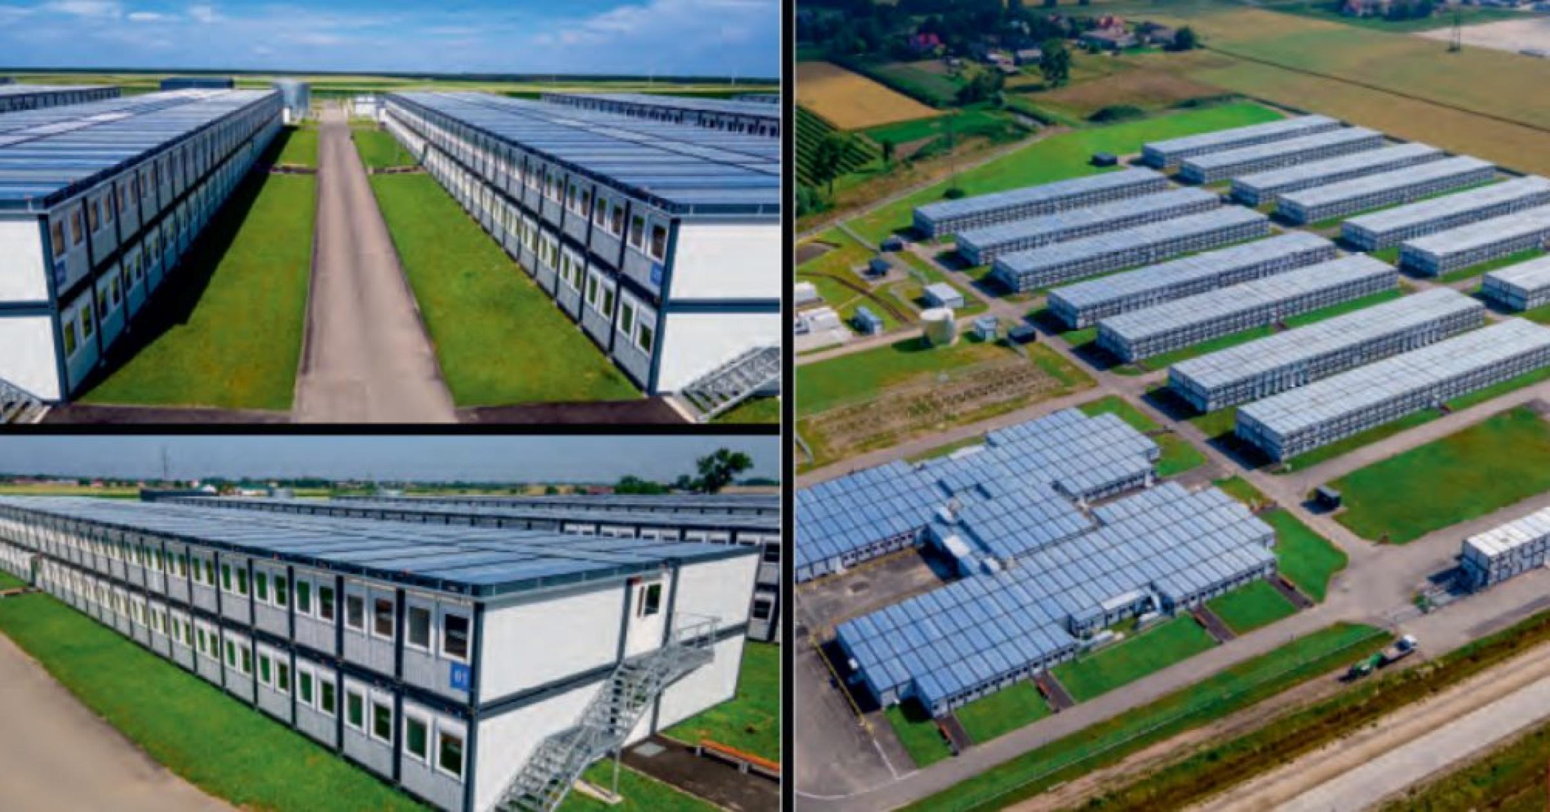
Build from a single office to a complete complex – with delivery, installation, and options for rental or purchase
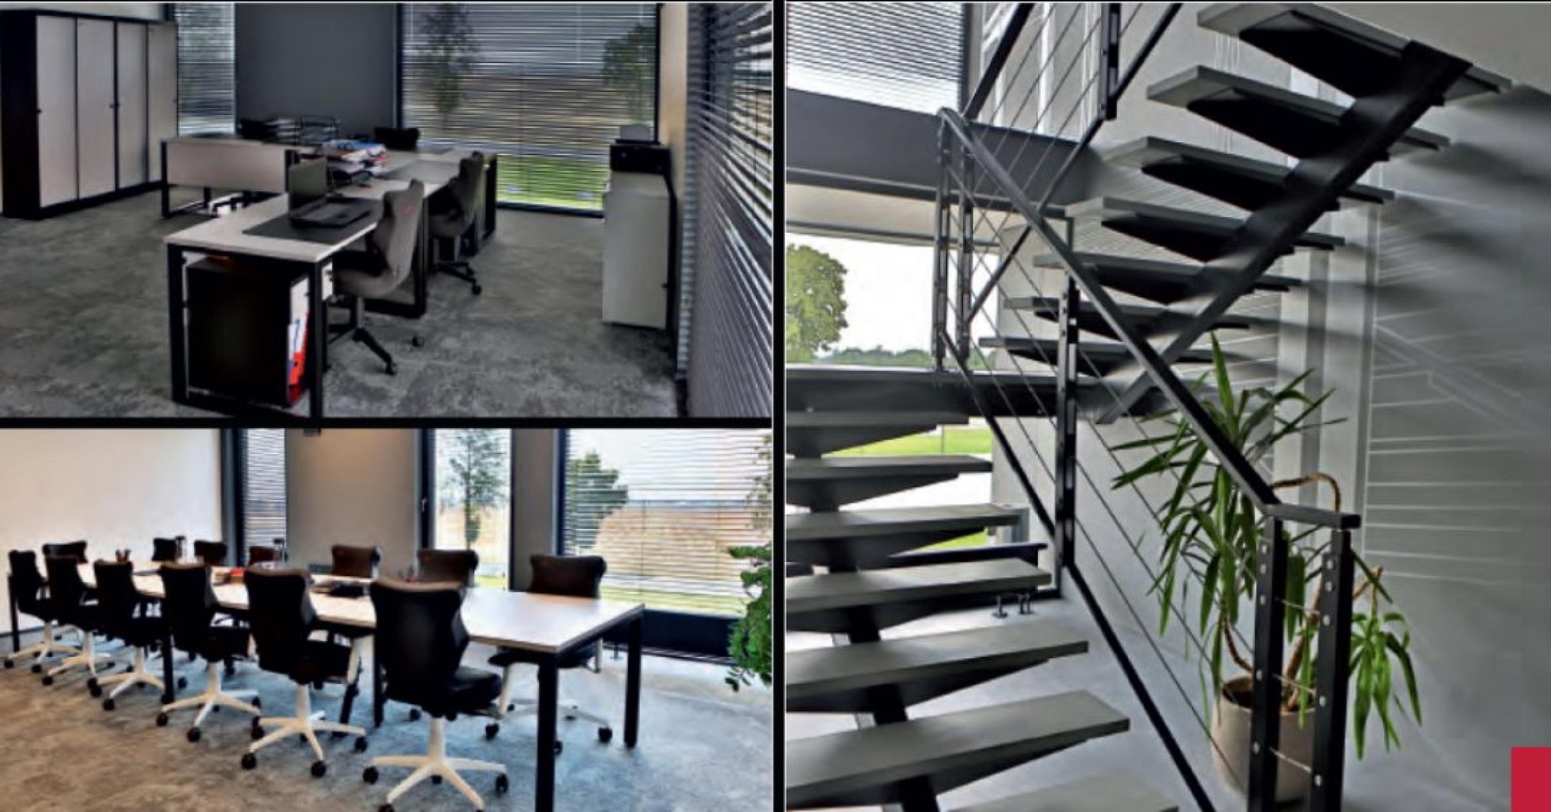
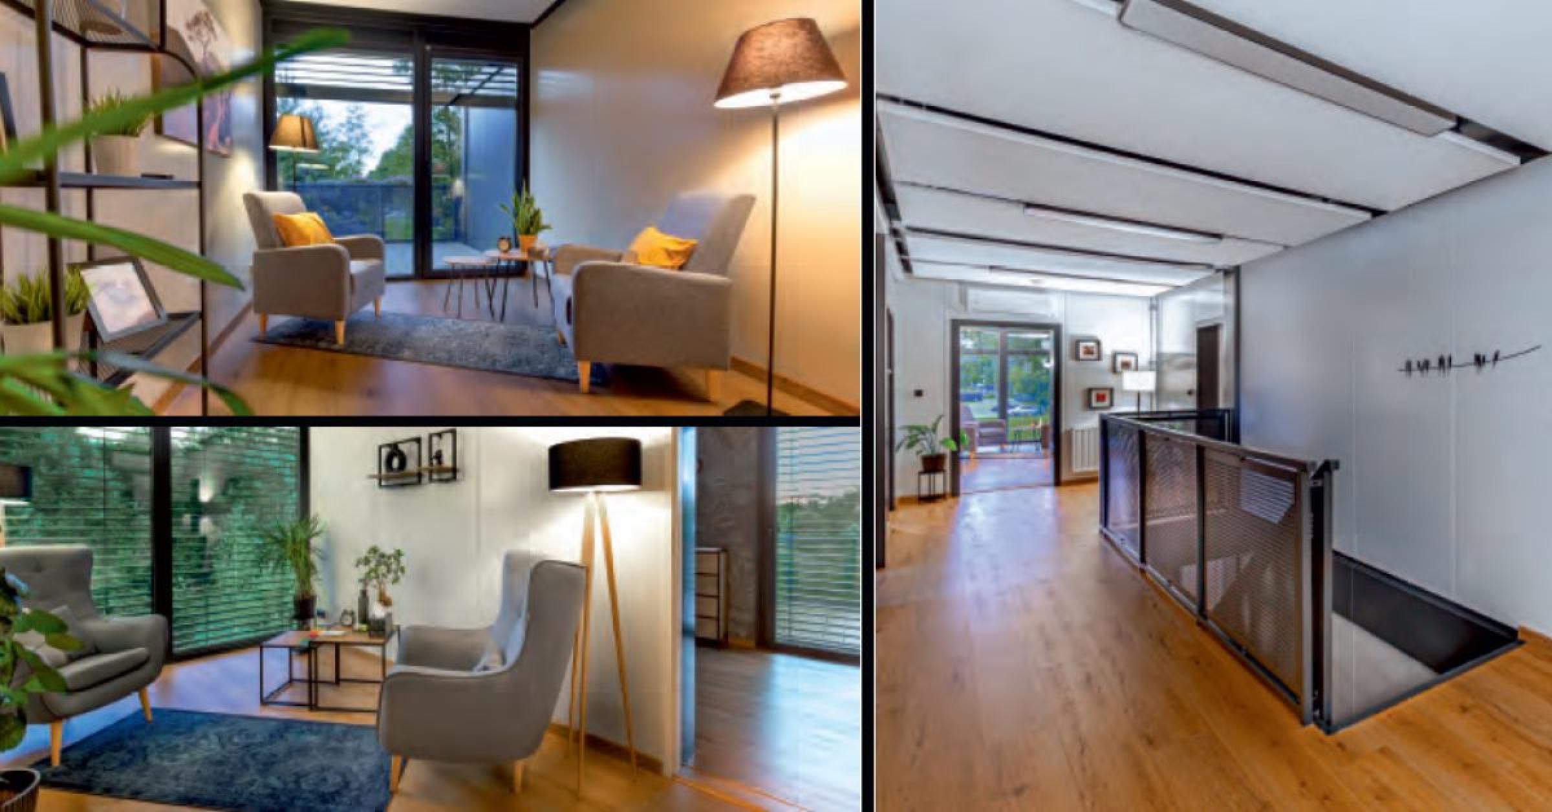
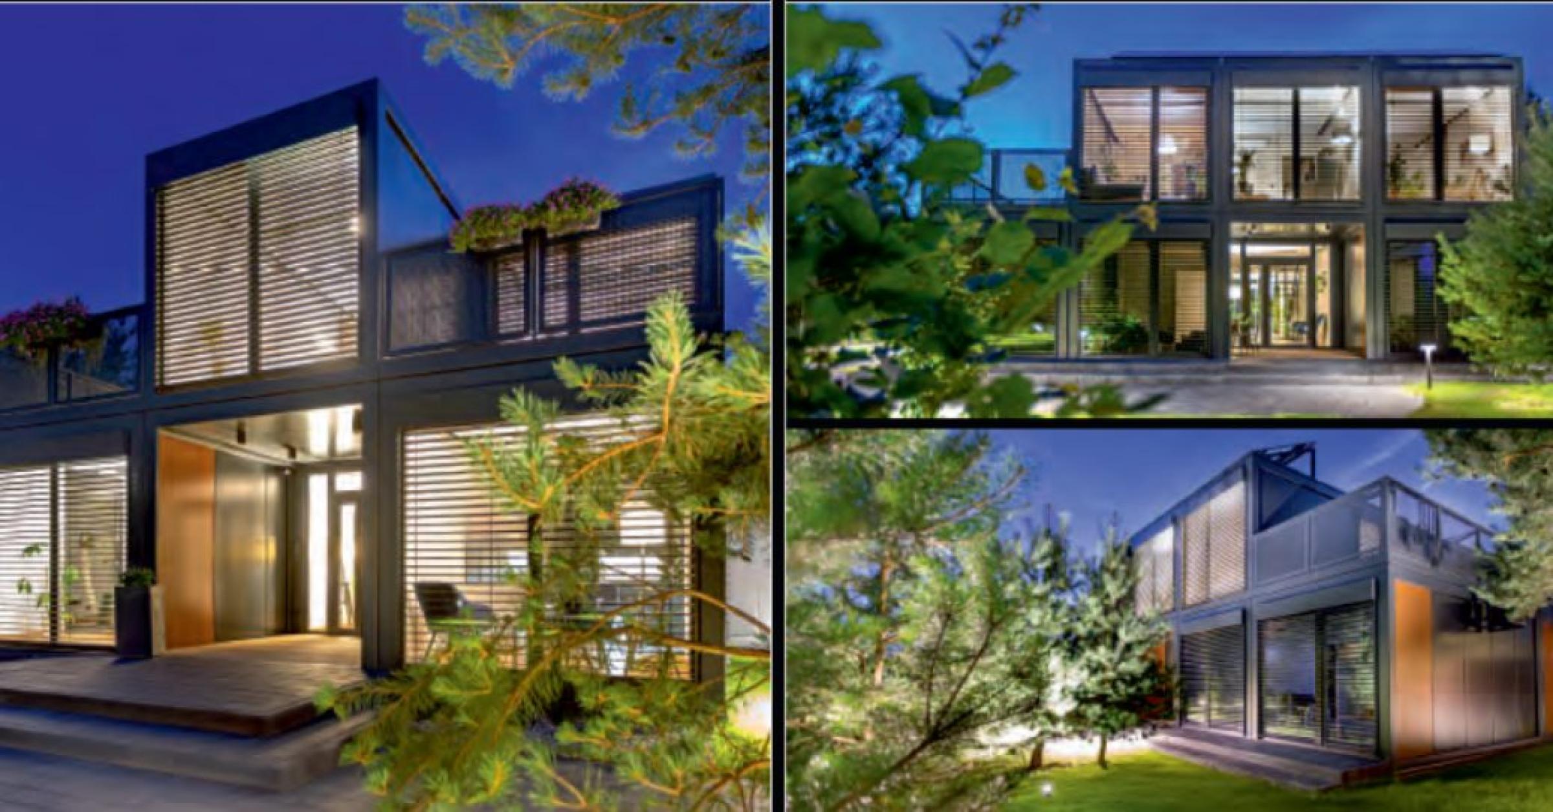
The MODULAR office container is a flexible solution for creating workspaces on construction sites, industrial bases, and administrative locations.
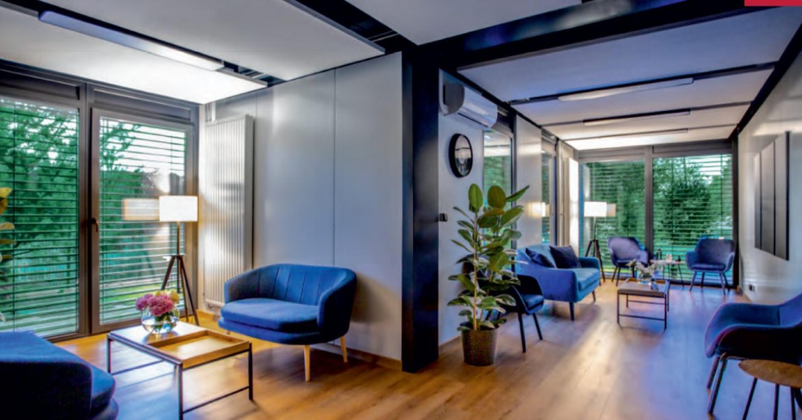
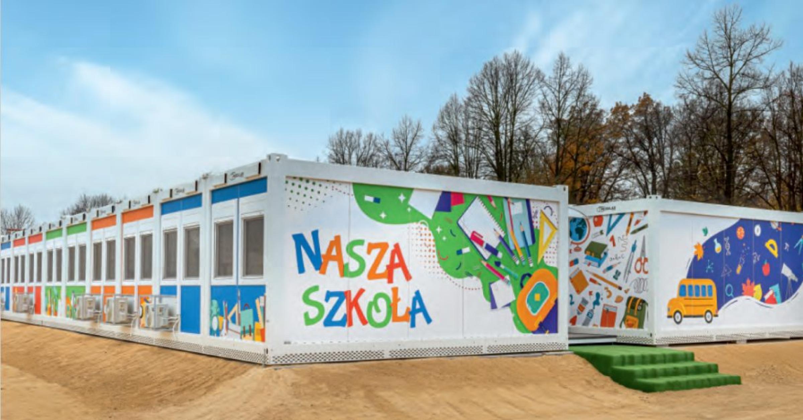
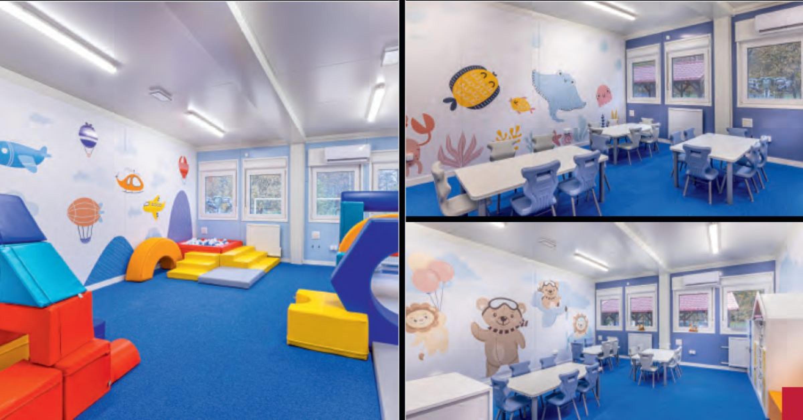
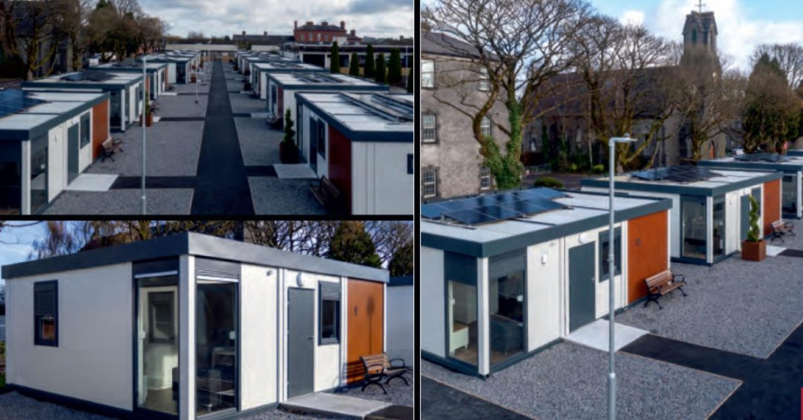
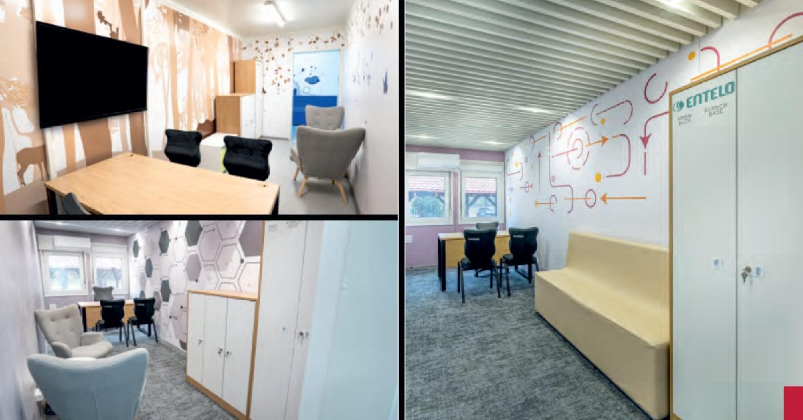
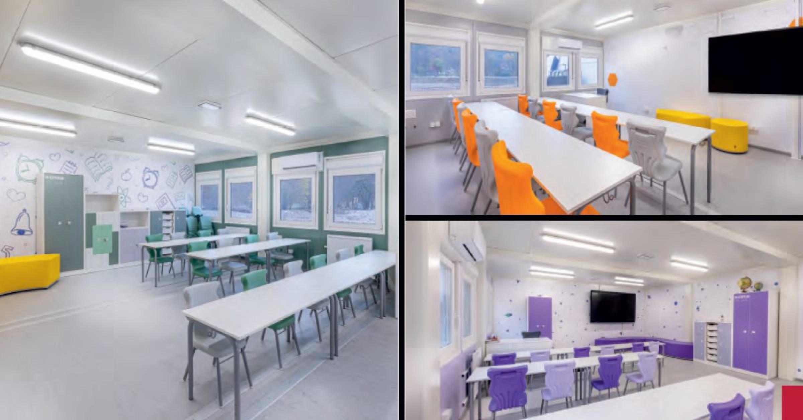
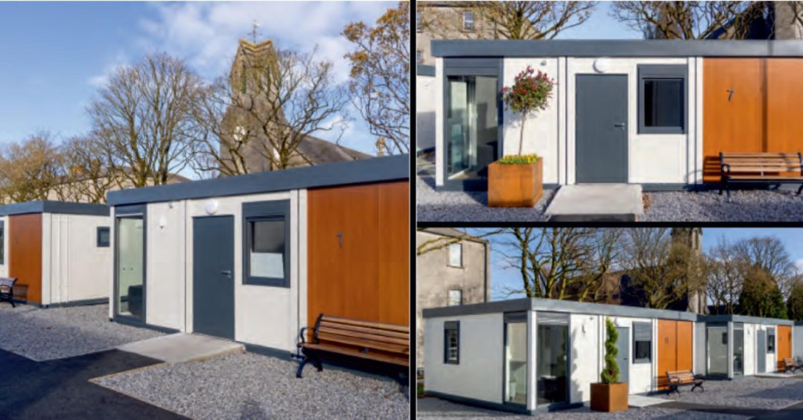
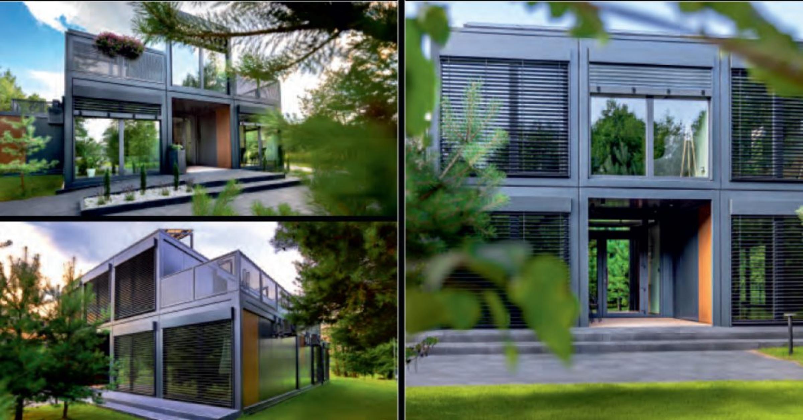
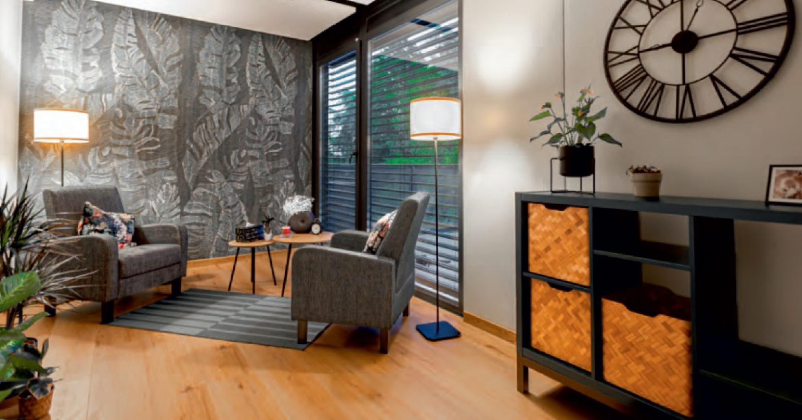
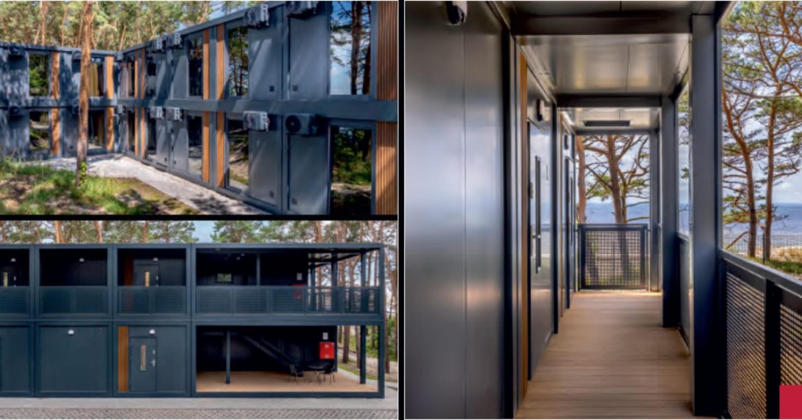
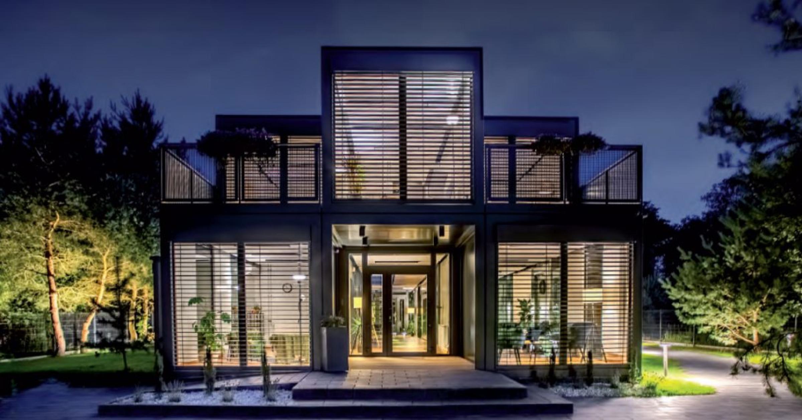
It allows full configuration of both the façade and the interior layout to match your specific needs. The space can be arranged and organized according to the project – whether you need an office, canteen, meeting room, or a complete operational base.
Why Choose Modular
- Modular system designed for building structures
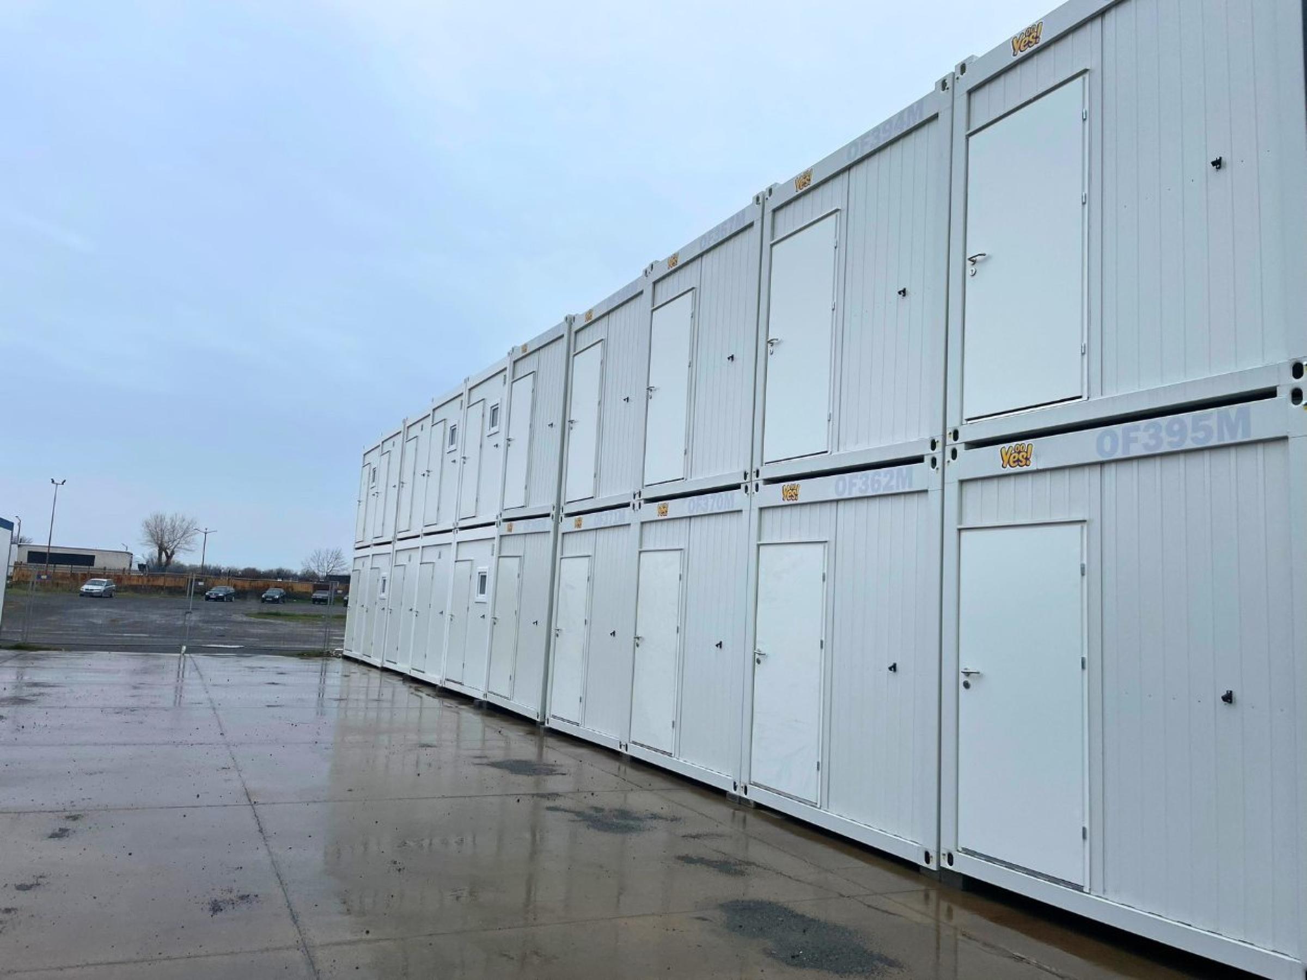
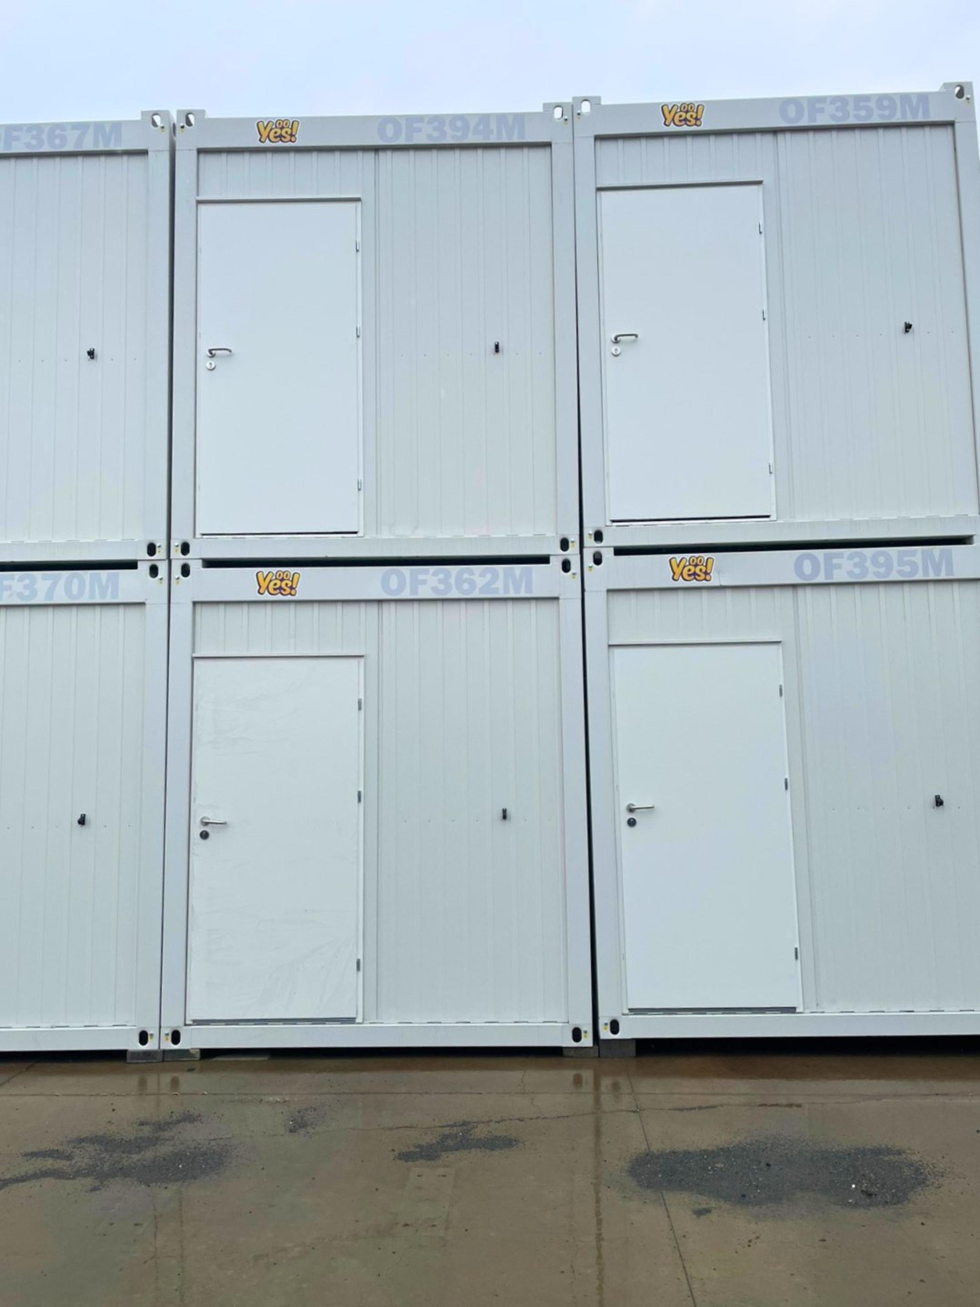
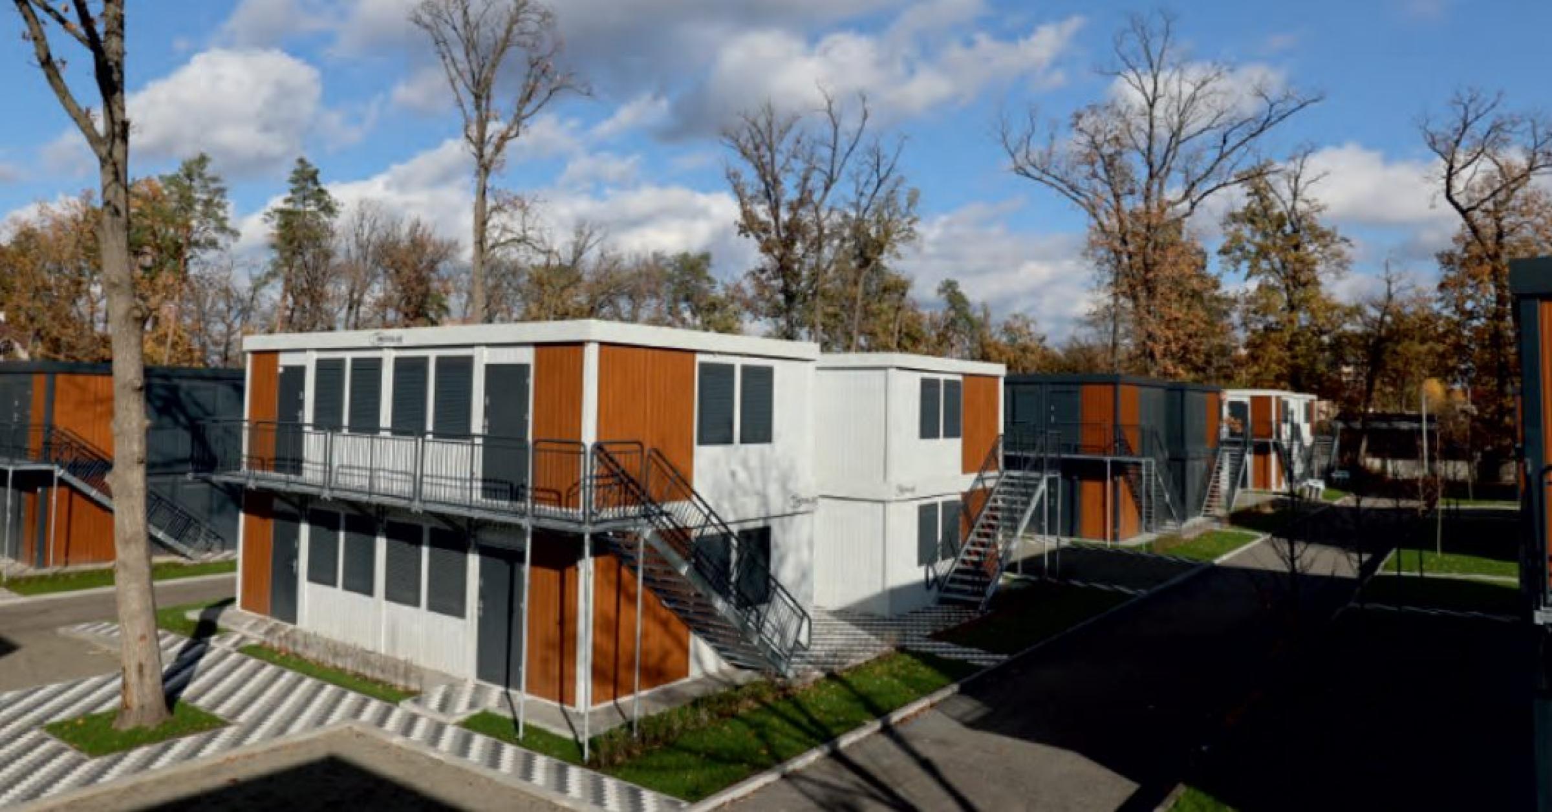
- Vertical stacking up to 4 levels
- Steel structure compliant with European standards
- 60 mm wall insulation + 100 mm floor and roof insulation
- Floor load capacity up to 200 kg/m²
- Suitable for long-term use
- 10-year anti-corrosion warranty (up to 16 years for custom orders)
Application:
The MODULAR office container can be used in a wide range of industries and projects:
- Construction sites
- Office and administrative buildings
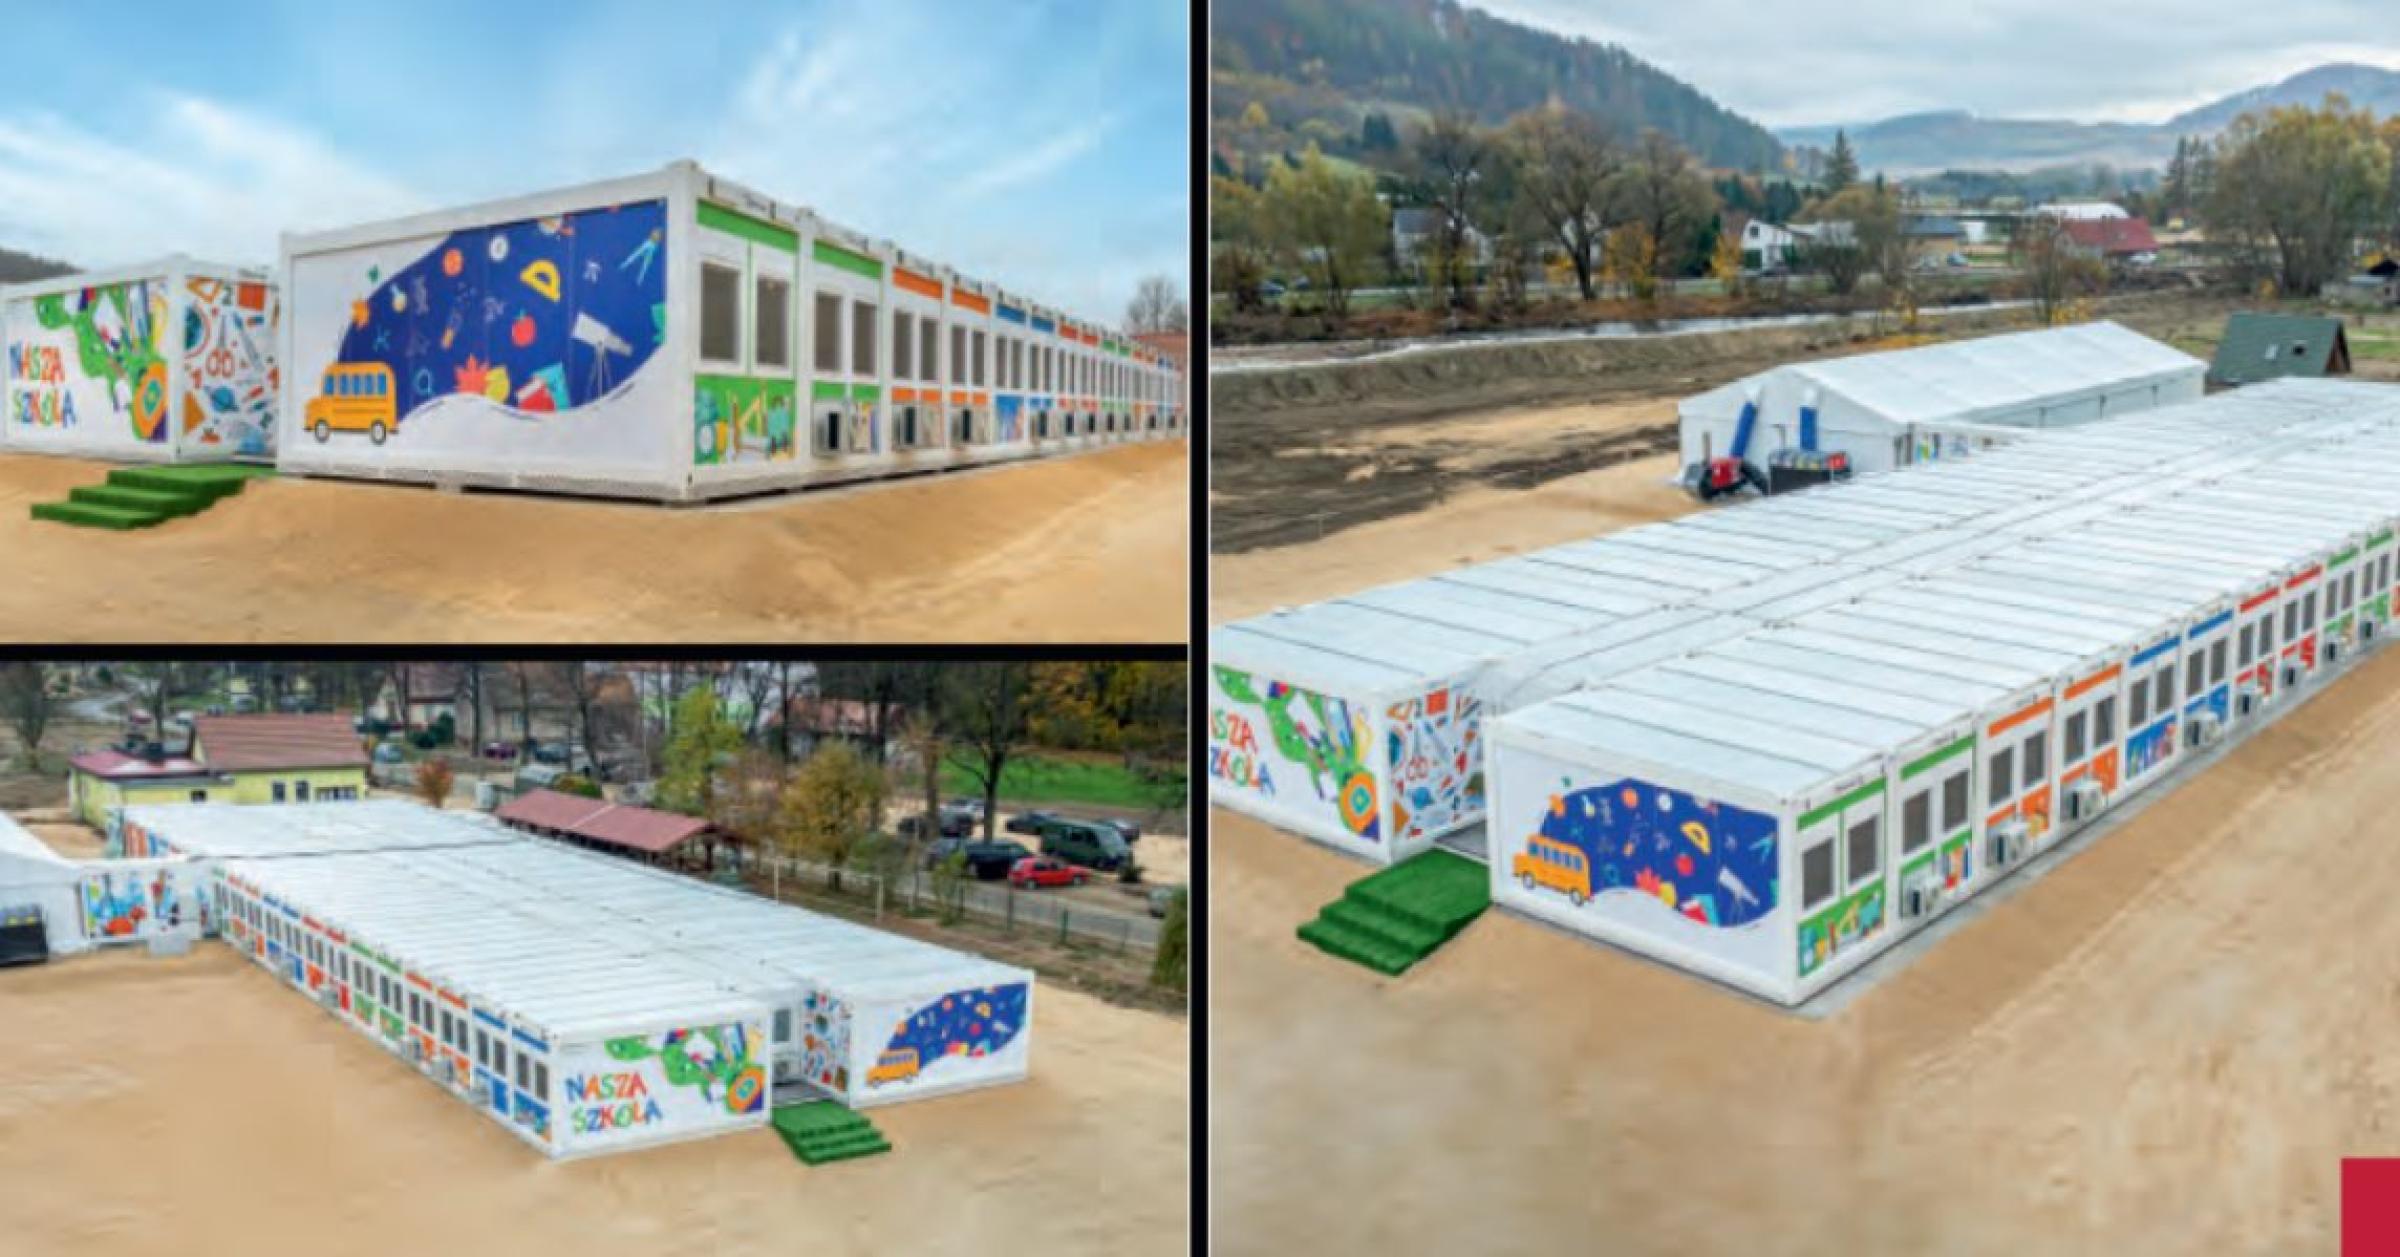
- Kindergartens and educational facilities
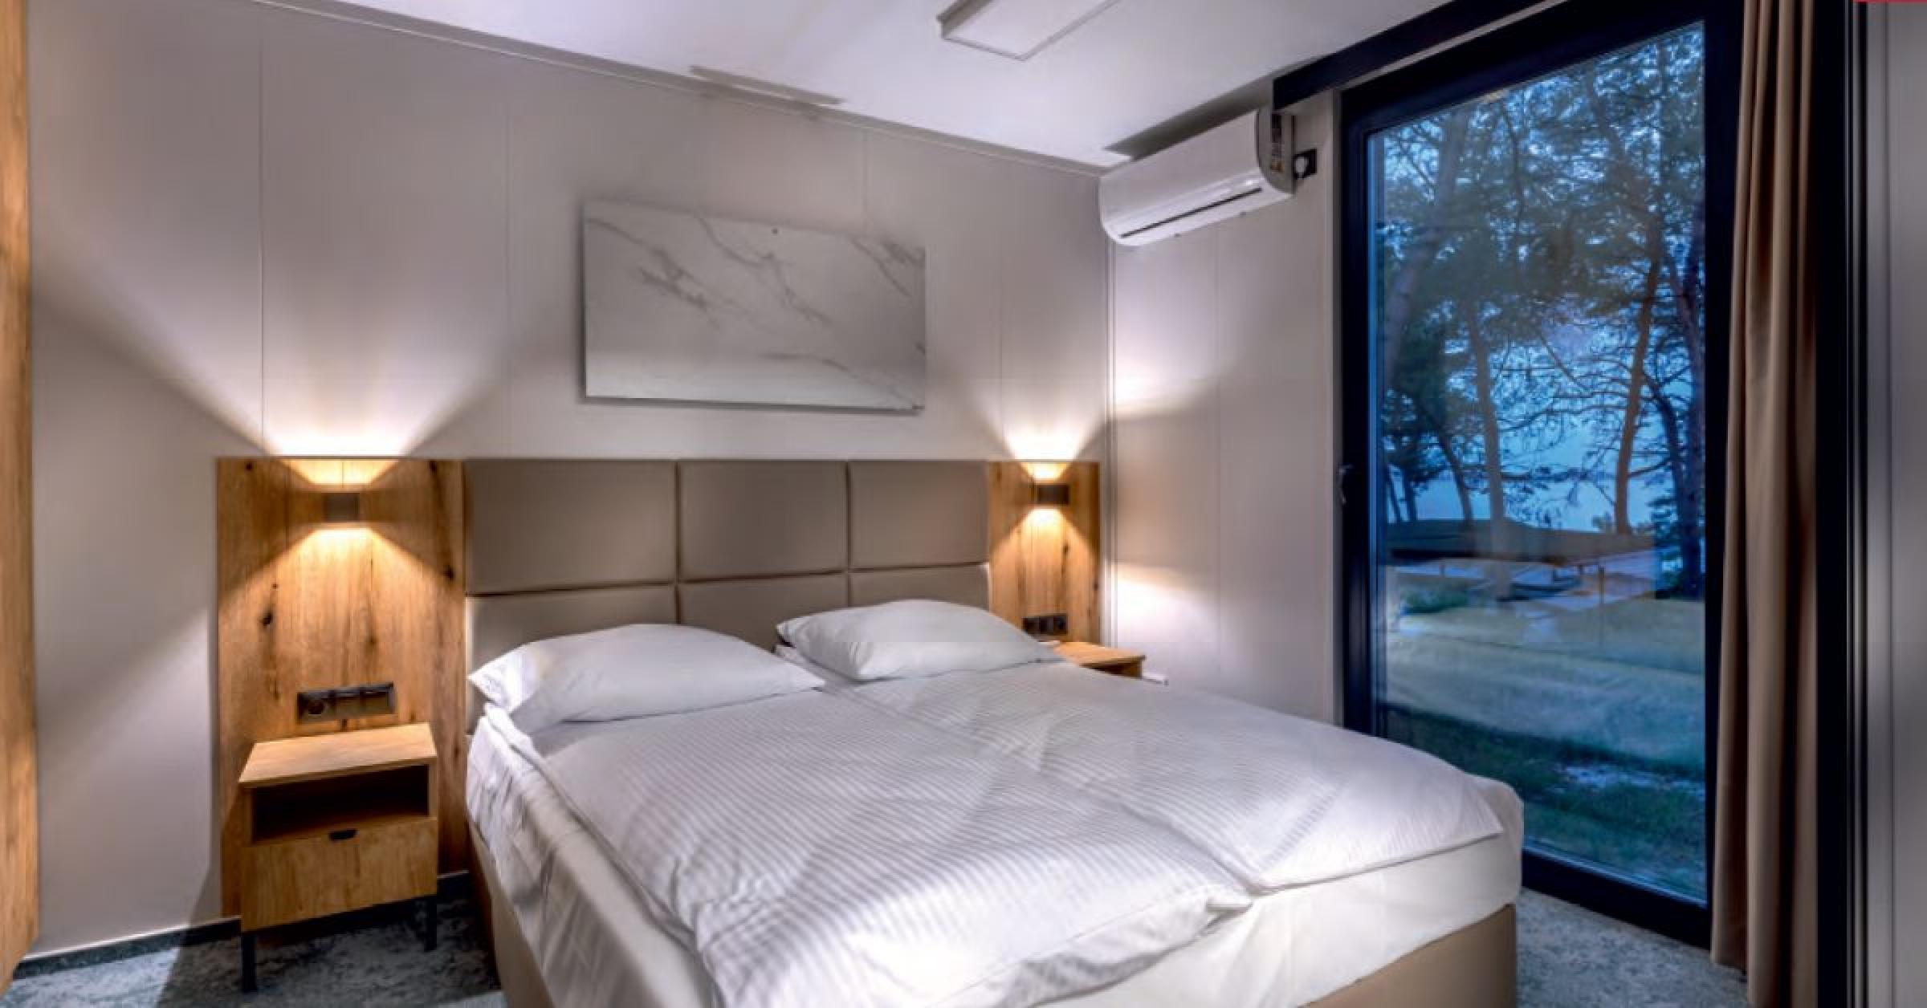
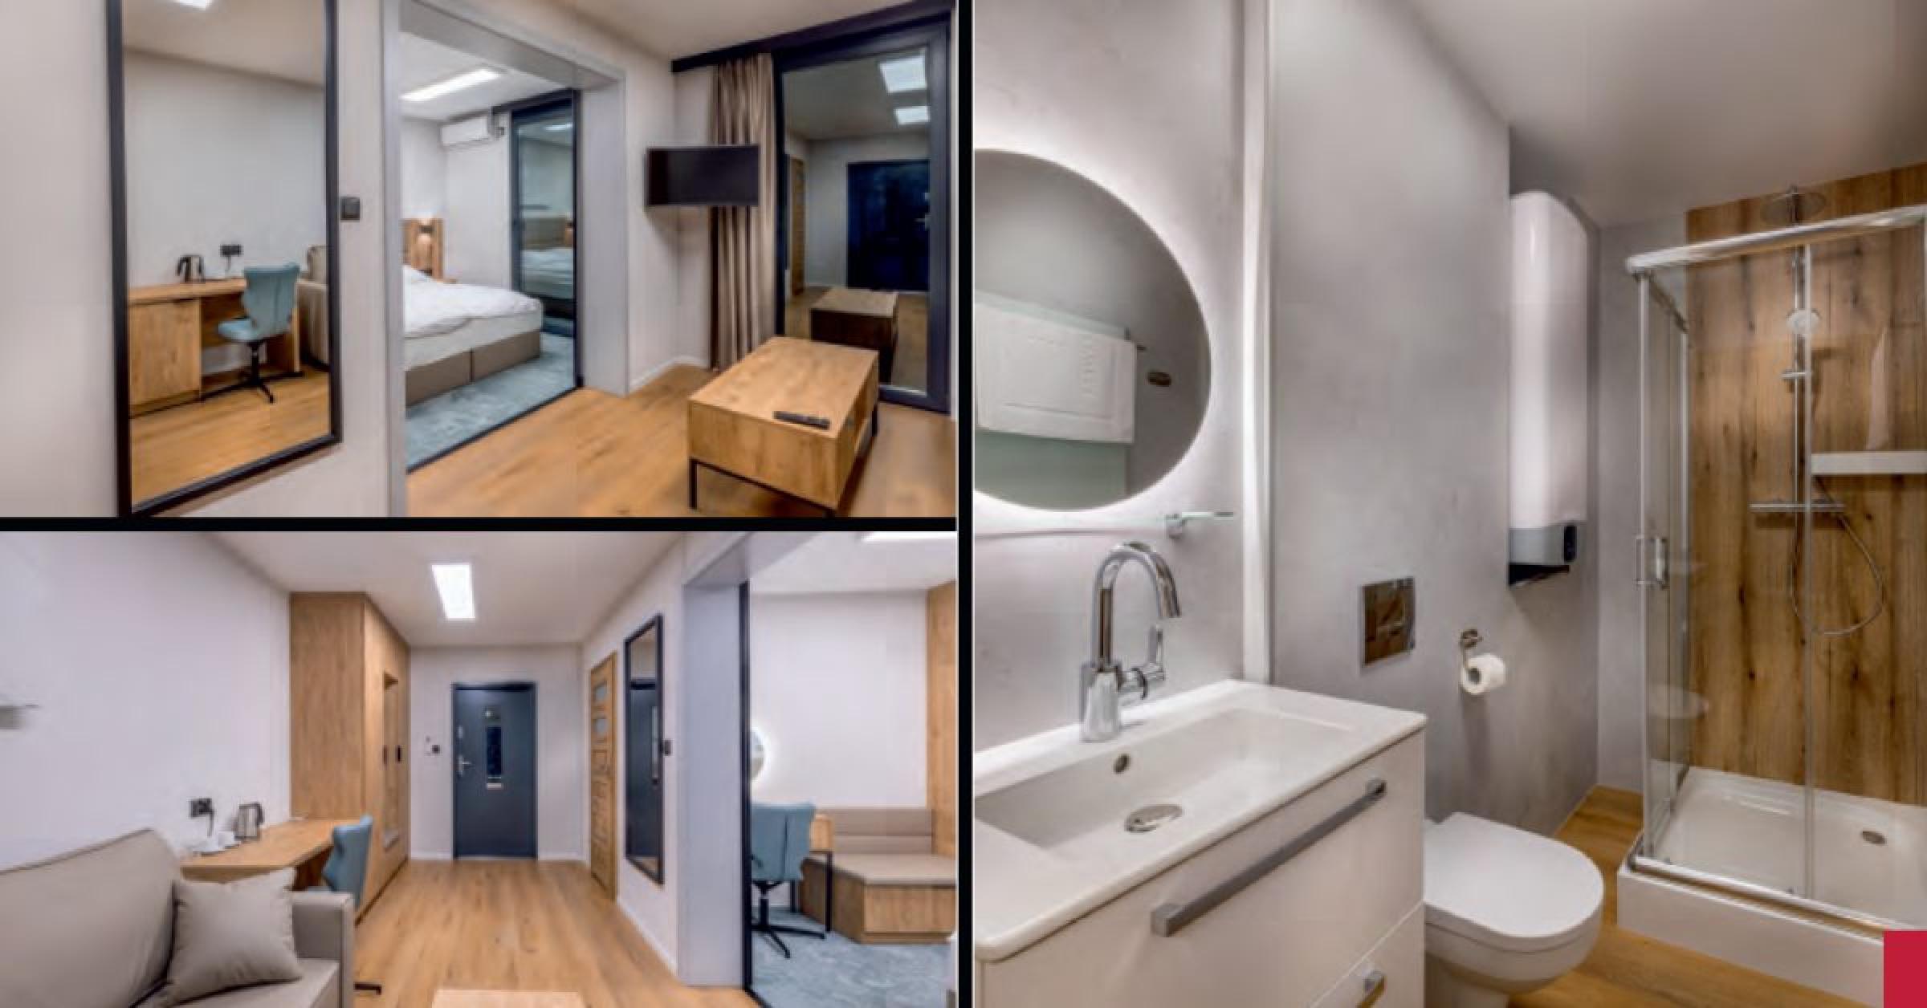
- Staff accommodation and workforce housing
- Logistics and industrial sites
Ready to build your project?
Contact us and we will provide a solution tailored to the scale and needs of your project.
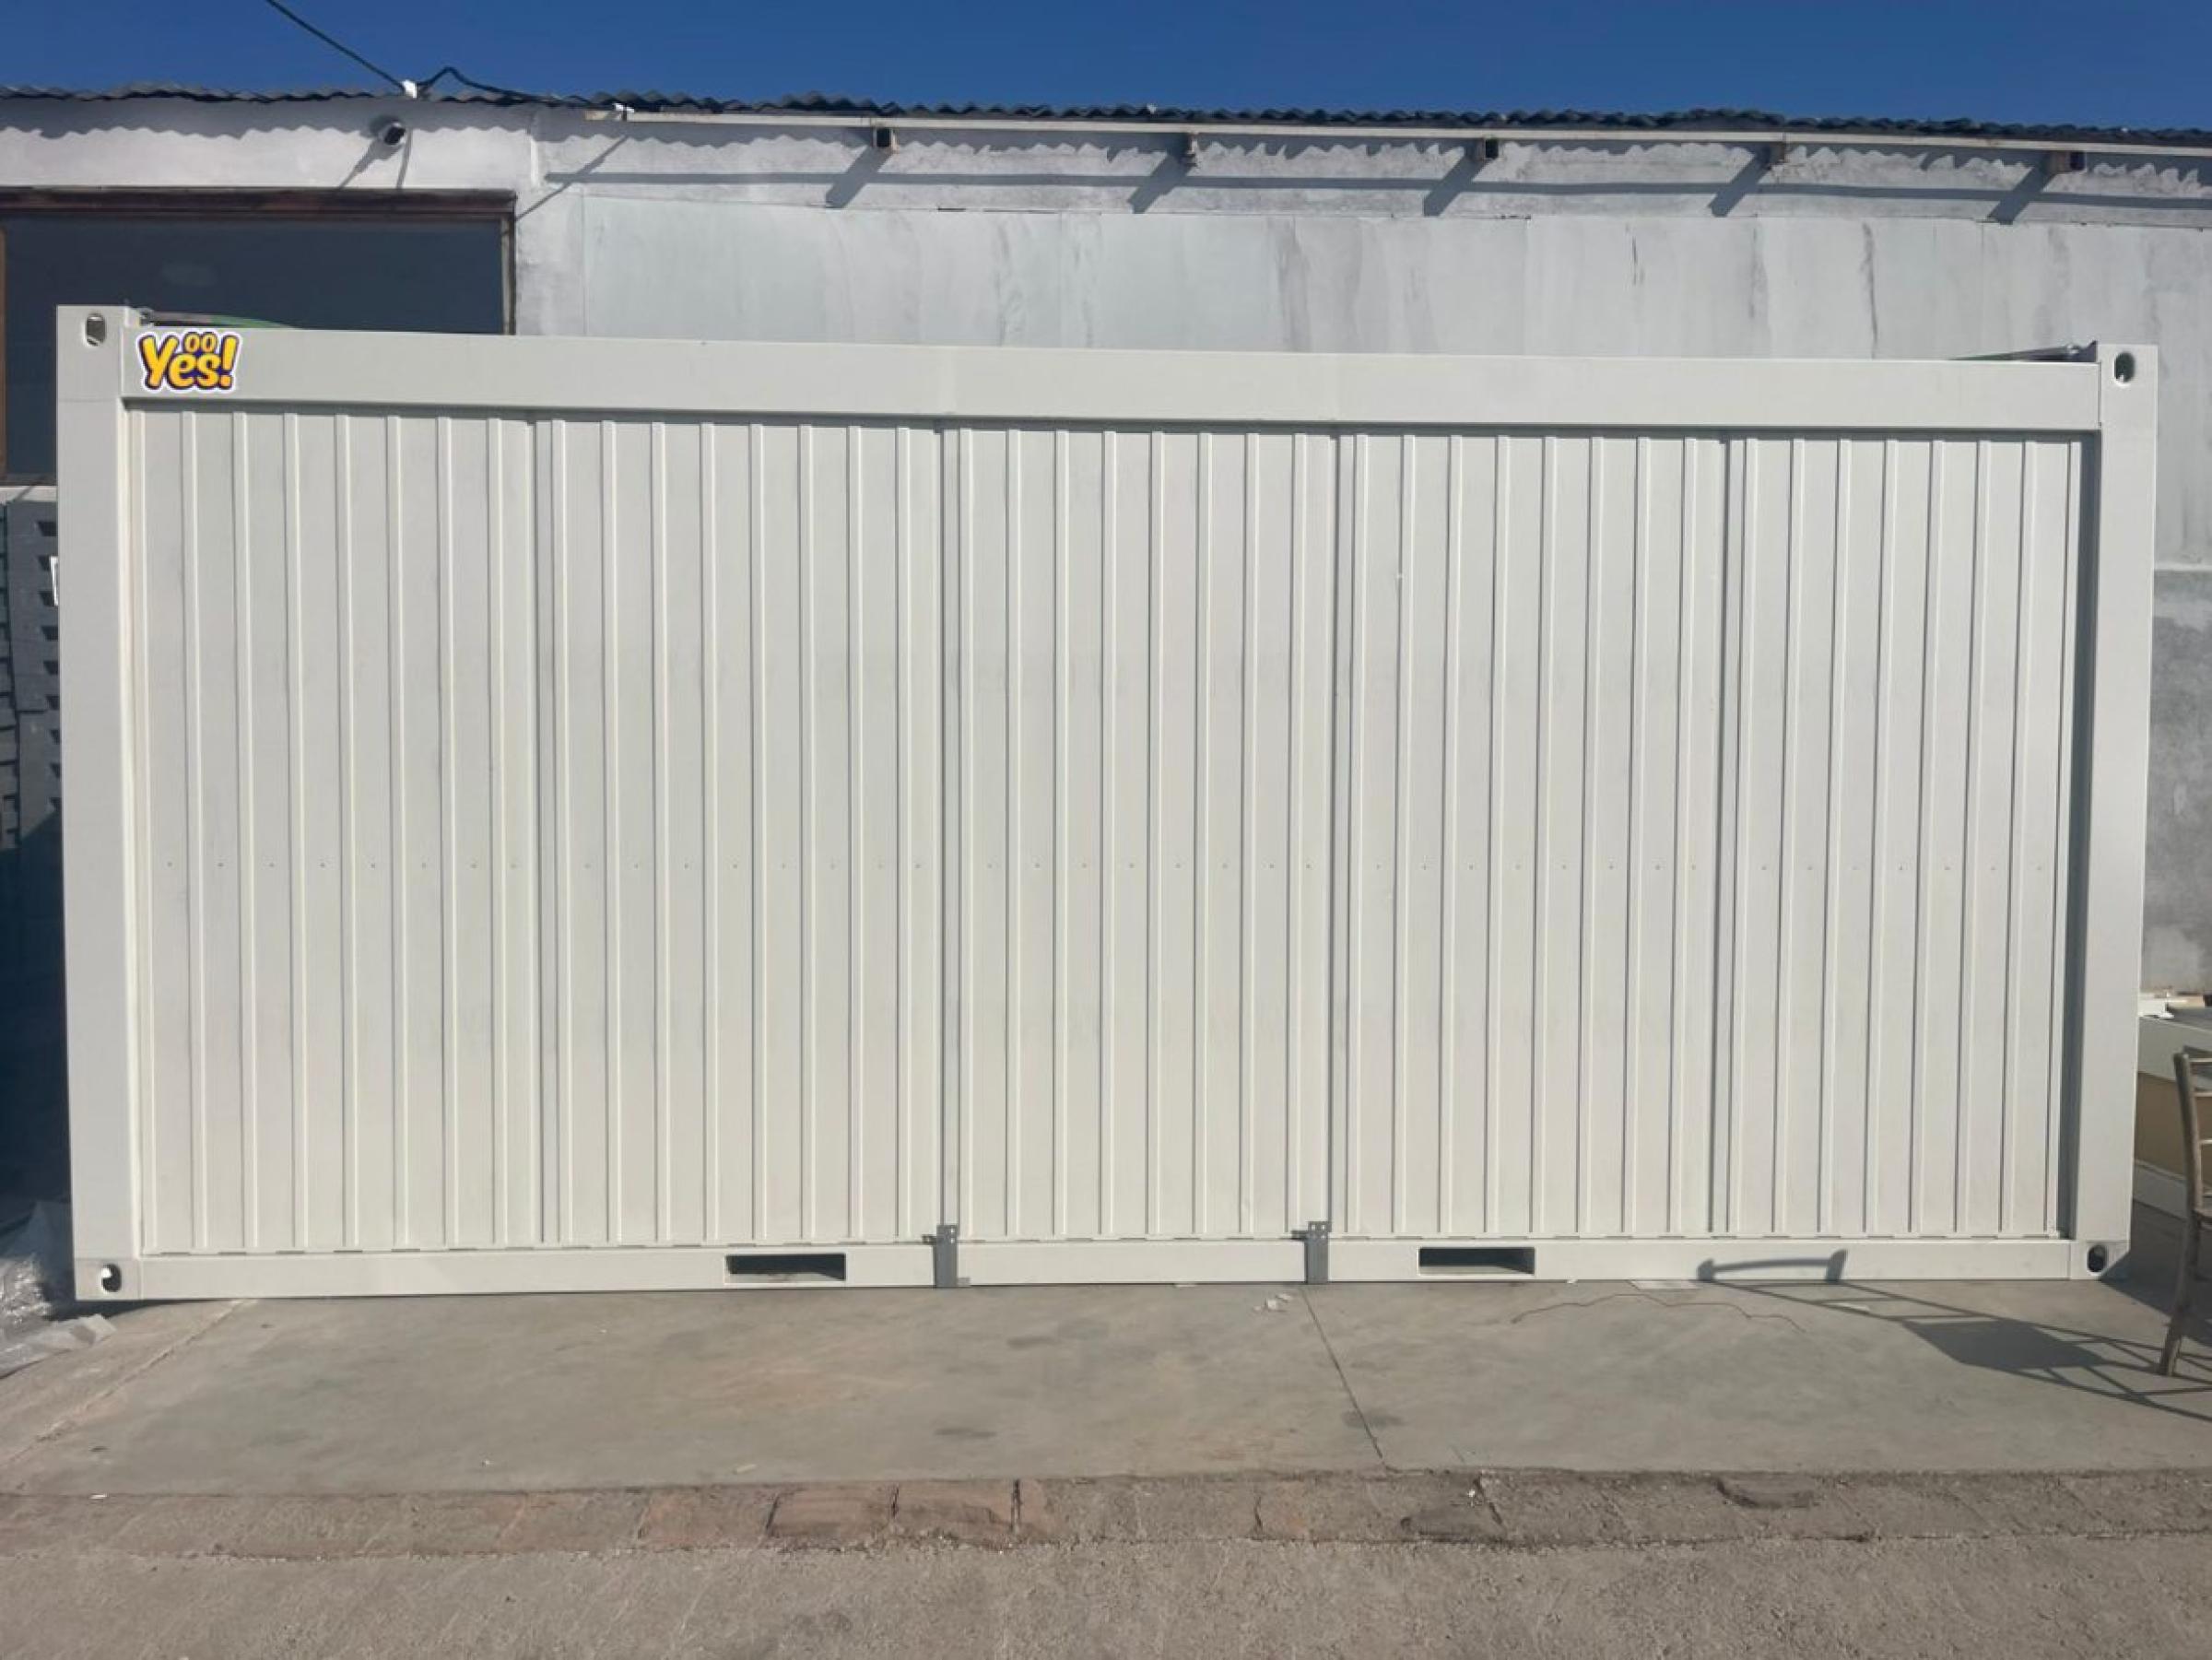
- External dimensions: 6058 × 2438 × 2800 mm
- Internal height: 2500 mm
- Steel container structure, class EXC2 according to PN EN 1090-1
- Made from cold-formed steel profiles, welded according to PN EN ISO 3834-2
- CE certified
- Steel frame is abrasive blasted to Sa 2.5 (PN EN ISO 8501-1), painted in a spray booth and dried in a controlled chamber
- ISO-standard lifting points located in the corners
- Stackable up to 4 levels
Multi-layer roof system:
- 0.55 mm galvanized steel sheet
- 12 mm chipboard
- 100 mm mineral wool insulation
- Polyethylene vapor barrier
- 12 mm white laminated chipboard
- Rainwater drainage through integrated perimeter gutters with downpipes in corner columns
- Snow load capacity: sk = 1.6 kN/m²
Interchangeable composite panels:
- Wooden framework
- Exterior: 0.5 mm trapezoidal galvanized steel sheet, painted RAL 7035
- 60 mm mineral wool insulation
- Polyethylene layer
- Interior: 12 mm white laminated chipboard
Multi-layer floor system:
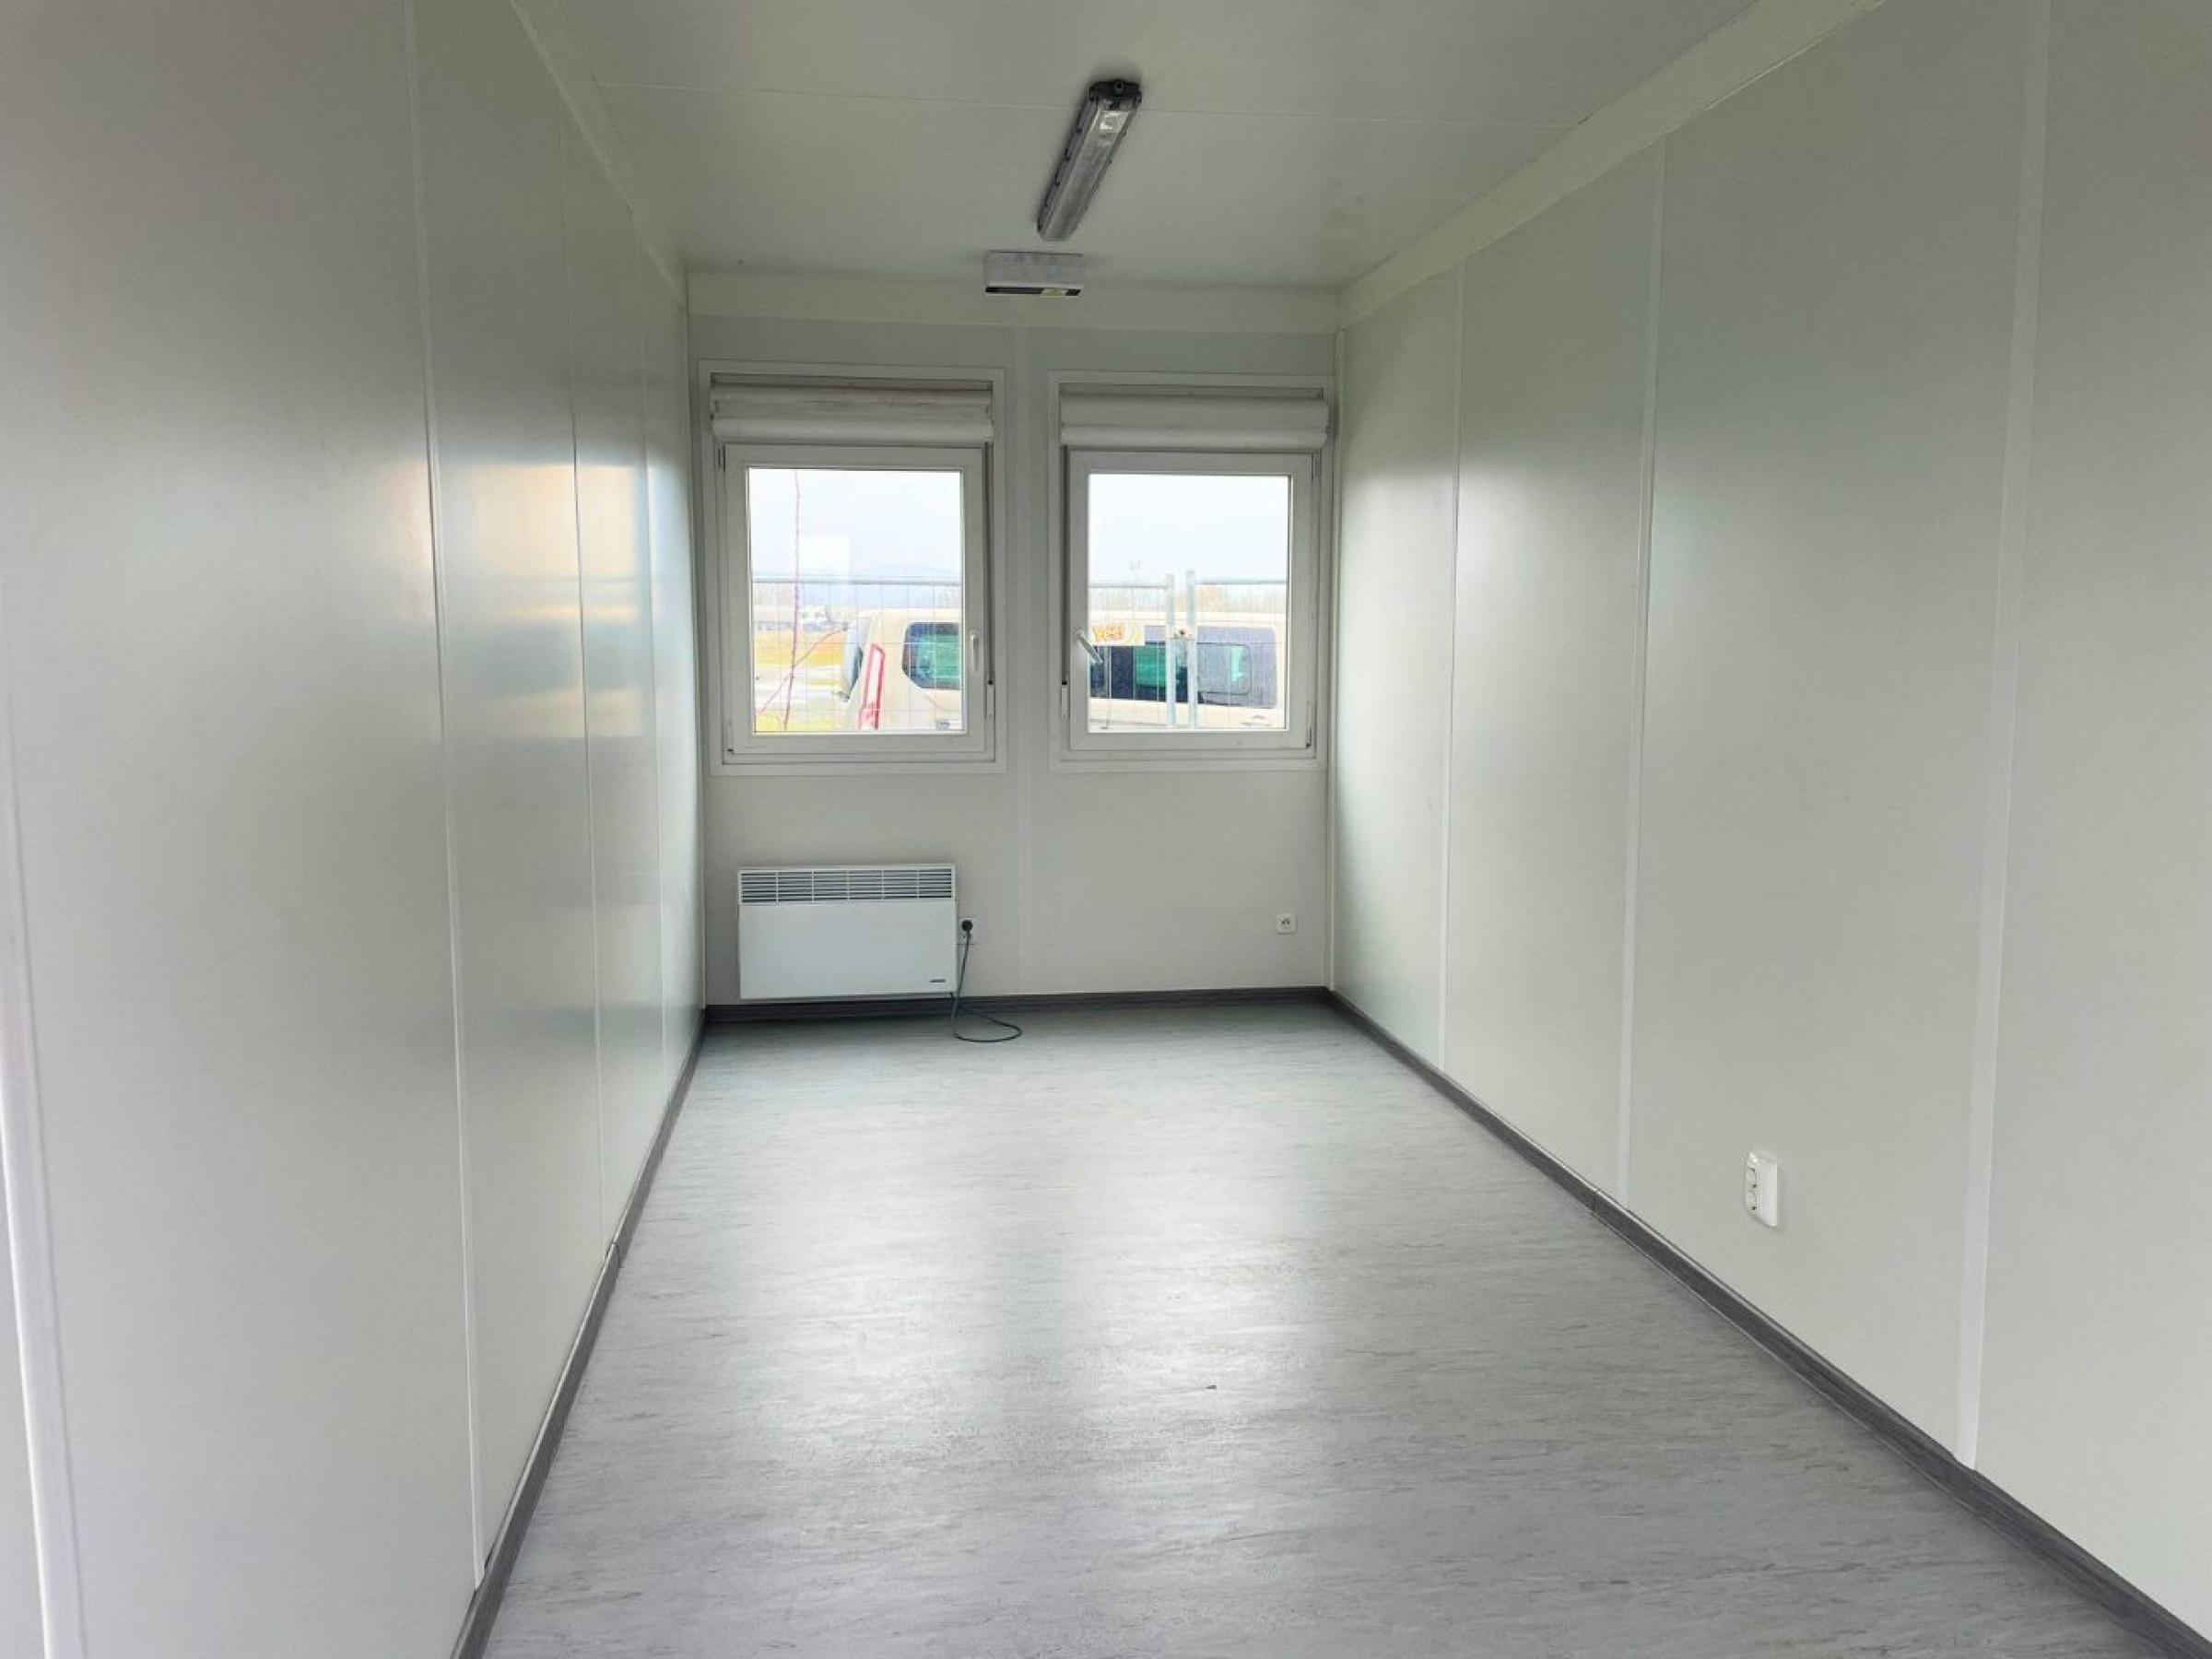
- Final layer: 2 mm PVC flooring, grey, welded joints + PVC skirting
- 22 mm chipboard
- Polyethylene layer
- 100 mm mineral wool insulation
- 0.5 mm galvanized trapezoidal steel sheet (T-8)
- Load capacity: 200 kg/m²
- White PVC windows (as per design)
- Tilt-and-turn mechanism
- Double-glazed unit (U = 1.1 W/m²K)
- External roller shutter
- Steel single-leaf door, white
- Dimensions: 900 × 2000 mm
- Thermally insulated
Equipped with:
- Lock
- Cylinder + 3 keys
- Nameplates
- Handles
- Concealed electrical installation
- Electrical panel with 8 modules
- 230V sockets (as per layout)
- Lighting: IP65 fixtures with 2 × 16W LED lamps
- External power supply via 5×32A plug and socket
- Grounding of the steel frame with M10 bolt connection
- Electric convection heater (as per layout)
Related Products
Frequently Asked Questions
What is an office container used for?
Can it be combined with other containers?
Yes. Office containers are part of a modular system and can be connected both horizontally and vertically (up to 4 levels), allowing the creation of larger spaces and complete complexes.
Do you offer rental and purchase options?
Yes. OoYes offers office containers both for rent and for sale, depending on your project needs and duration.
How long does delivery take?
Delivery time depends on availability and project location, but in most cases it can be arranged within a short timeframe. Our team will provide exact details upon inquiry.